

7528 BENT TREE LOOPST CLOUD, FL 34773
Due to the health concerns created by Coronavirus we are offering personal 1-1 online video walkthough tours where possible.
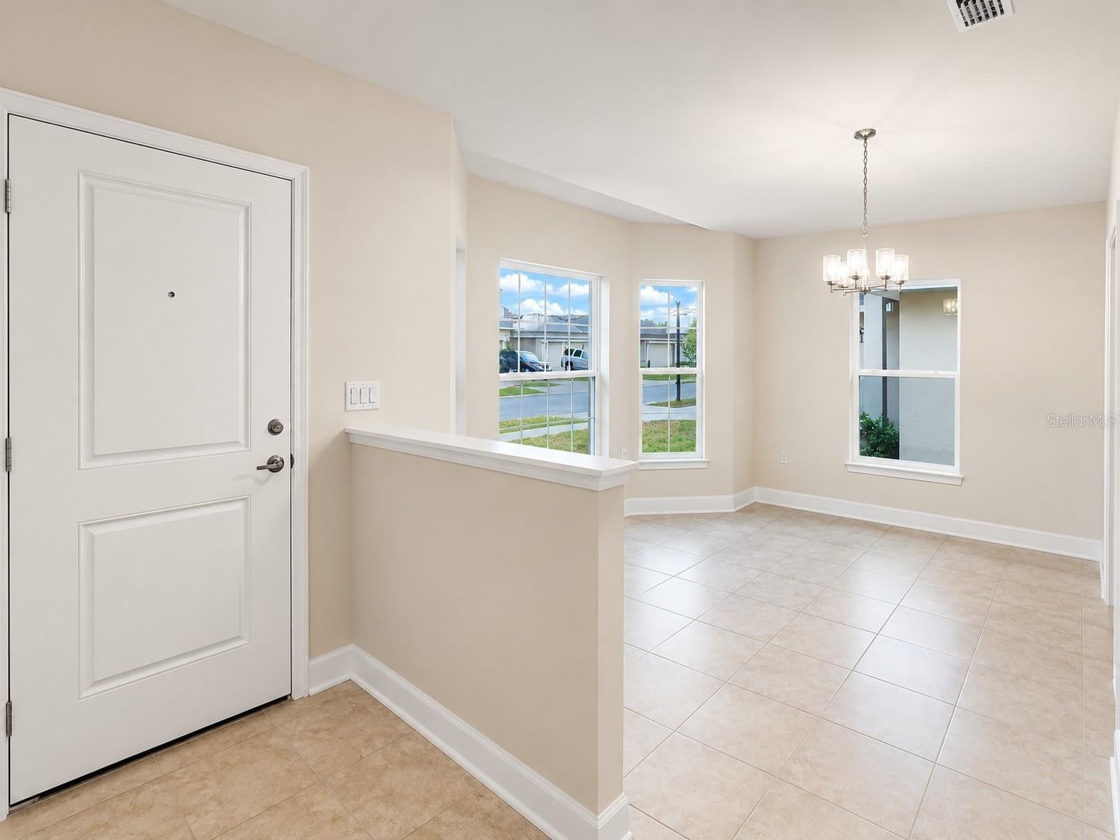
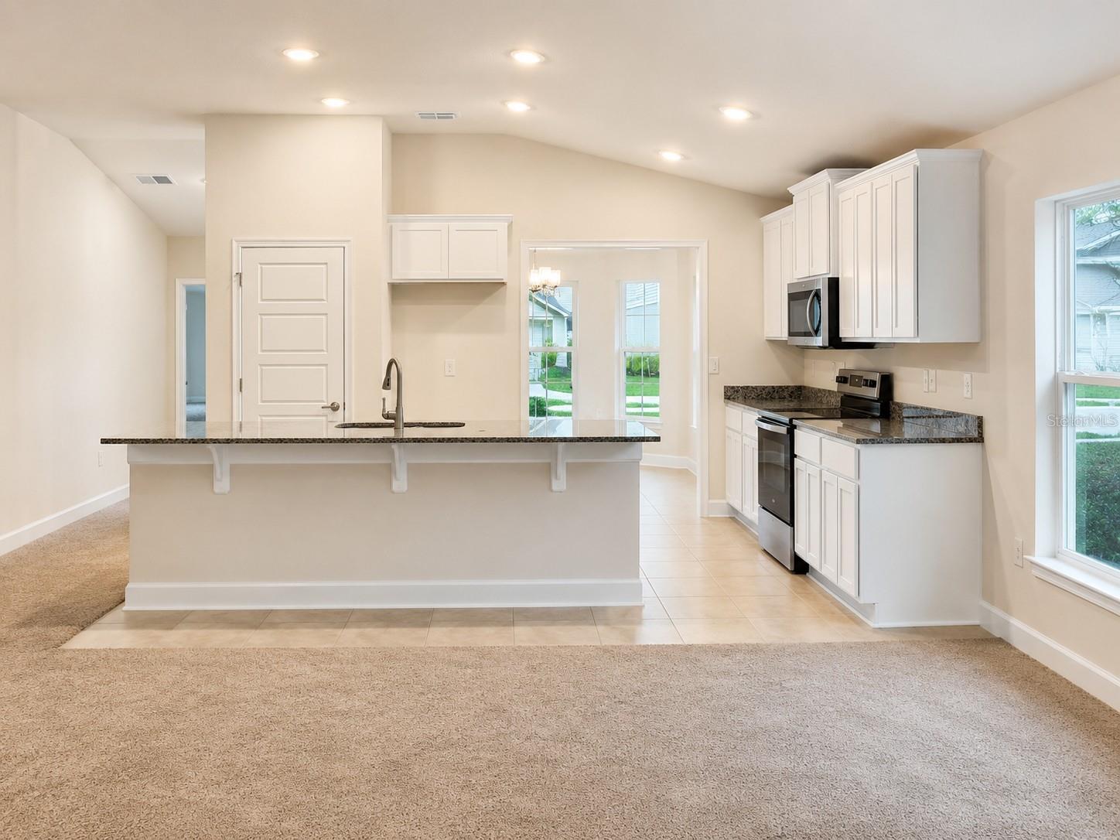
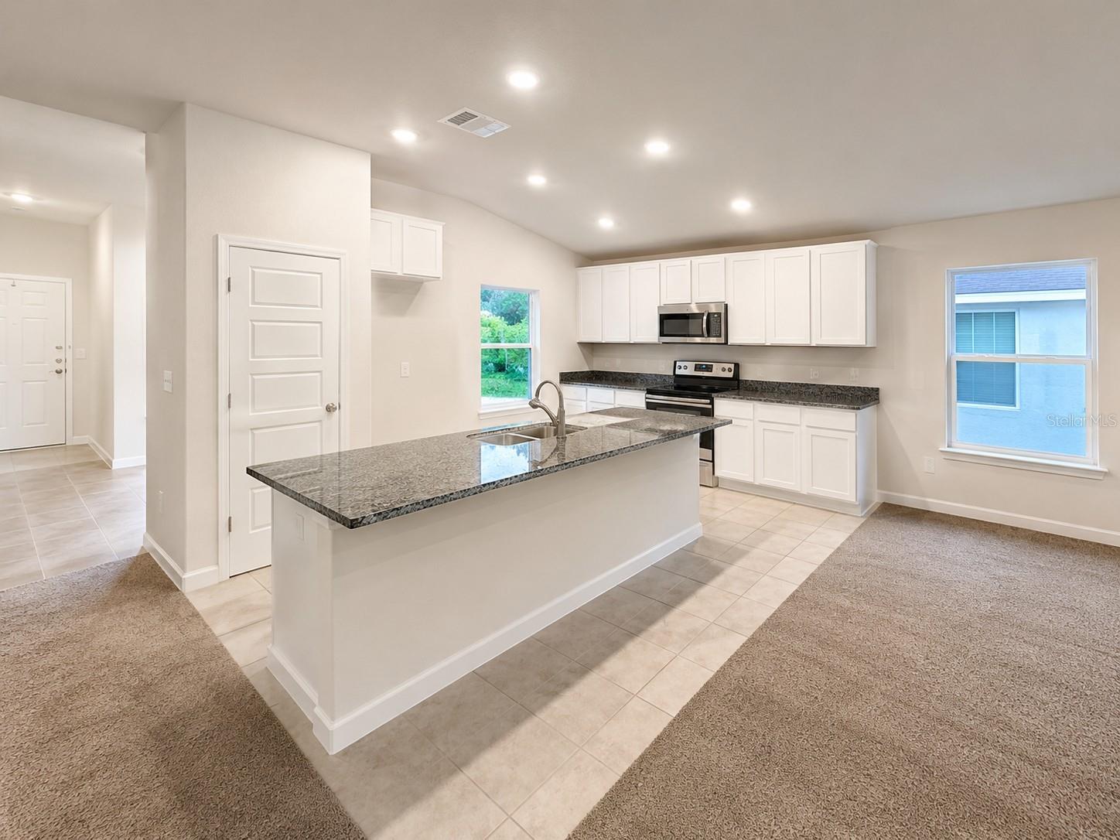
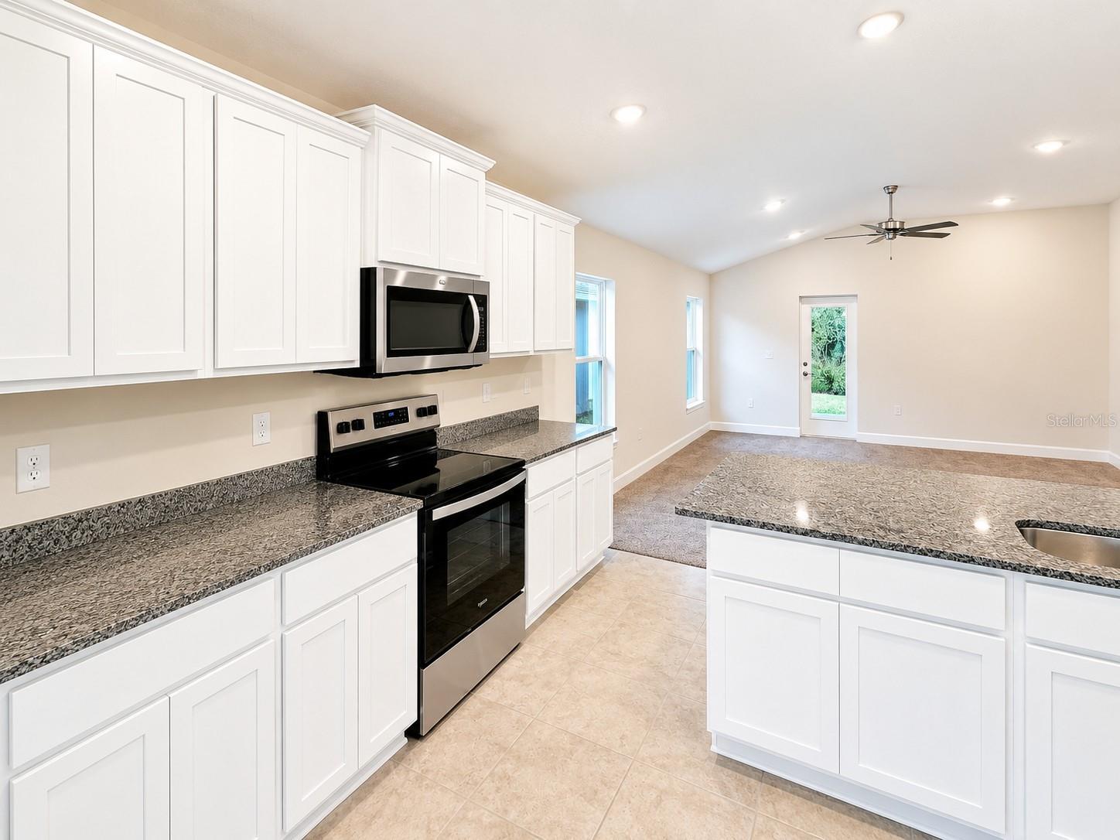
Own this beautiful new construction home for an estimated **$2,500's month** with a **4.99 fixed interest rate** (available with the preferred lender)! Plus, enjoy a **$20,900 price improvement**, builder-paid closing costs (excluding prepaids), and only a **$1,000 deposit** to secure your new home. Backing to peaceful conservation with no rear neighbors, this move-in ready 3-bedroom, 2-bathroom home offers 1,780 square feet of thoughtfully designed living space that blends privacy, comfort, and affordability. The open-concept floor plan is perfect for everyday living and entertaining, featuring soaring 10-foot ceilings, abundant natural light, and a stunning bay window that creates the perfect space for dining while overlooking the natural surroundings. The spacious kitchen serves as the heart of the home with a large center island, generous cabinetry, and plenty of counter space, seamlessly connecting to the family room and dining area. A separate flex room offers endless possibilities as a formal dining room, home office, playroom, or hobby space. The private owner's suite is tucked away at the rear of the home, offering beautiful conservation views, vaulted ceilings, a spacious walk-in closet, and an en-suite bath designed for comfort and relaxation. Two additional bedrooms provide plenty of space for family, guests, or remote work. Located in the highly sought-after Harmony Central community, residents enjoy resort-style amenities including a community pool with cabanas, dog park, walking trails, top-rated Harmony schools, **no CDD**, and a low HOA. Conveniently located near Lake Nona, the Florida Turnpike, Orlando International Airport, and Florida's east coast beaches, this location offers the perfect balance of peaceful living and everyday convenience. Backed by a 1-year builder warranty and a 10-year structural warranty, this move-in ready home is the perfect opportunity to own more home for less.
| 2 hours ago | Listing updated with changes from the MLS® | |
| 3 hours ago | Price changed to $375,000 | |
| 7 months ago | Listing first seen on site |

Listing information is provided by Participants of the Stellar MLS. IDX information is provided exclusively for personal, non-commercial use, and may not be used for any purpose other than to identify prospective properties consumers may be interested in purchasing. Information is deemed reliable but not guaranteed. Properties displayed may be listed or sold by various participants in the MLS Copyright 2026, Stellar MLS.
Last checked: 2026-08-22 01:12 PM EDT